
PIE MATRIX
(headquarters)
Description
A Minimalist Astronomy Workspace in Gurugram. Designed to merge the mysteries of the cosmos with sleek, modern professionalism, the Piematrix office in Gurugram stands as a testament to thematic corporate architecture. The workspace is built upon a holistic, minimal material palette, relying heavily on the natural textures of raw concrete finishes, rich dark woods, and expansive glass to ground the astronomical theme in reality. Rather than relying on overt cliches, the spatial design nods to its stellar inspirations through subtle geometries, dynamic ceiling contours, and integrated celestial motifs. Muted tones dominate the environment, punctuated by strategic lighting and occasional bold color blocks, creating a focused, high-end environment tailored for pioneers in the astronomy sector.
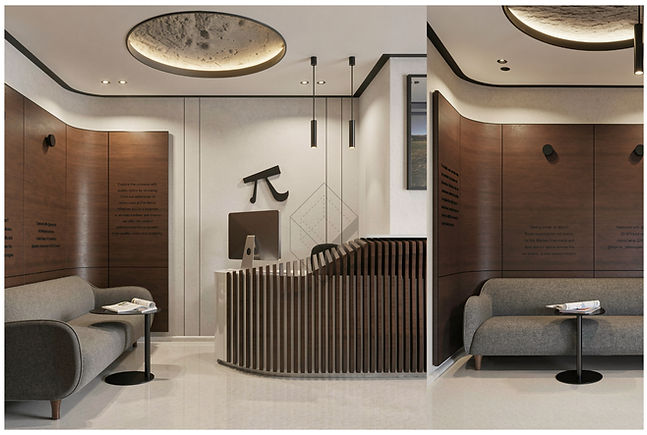
The reception area sets an immediate, immersive tone for visitors. Anchored by a striking, custom moon-crater ceiling installation that casts a soft, diffused glow, the entryway feels both welcoming and otherworldly. A curved, slatted wooden reception desk echoes the fluid dynamics of orbits, contrasting beautifully against the stark, minimalist walls. Warm, curved wood paneling featuring engraved text detailing astronomical achievements and telescopic exploration acts as a sophisticated backdrop, paired with comfortable, muted grey seating for guests.


Designed for high-level decision-making, the main conference room exudes gravity and focus. Deep, dark wood paneling is juxtaposed against textured, concrete-like grey walls, creating a grounded, earthly atmosphere. A heavy, expansive white stone table anchors the room, surrounded by tailored grey seating. The integration of modern technology is seamless, with the company's "Pi" insignia proudly displayed on the sleek, flush-mounted presentation screen, flanked by fluid, monochromatic abstract art that subtly mirrors the atmospheric bands of gas giants.


The primary open-plan workspace is defined by its striking black, wavy slatted ceiling, evoking the continuous motion of cosmic waves or frequency bands. To balance the vastness of the dark ceiling, suspended white halo-lit acoustic panels house cascading greenery, bringing a vital touch of terrestrial life and natural texture to the work floor. The workstations themselves maintain a clean, minimal profile with pristine white desks, ergonomic grey seating, and subtle frosted glass partitions featuring geometric patterns, ensuring both privacy and a cohesive aesthetic flow.


The executive office steps away from the strict monochromatic palette of the open floor, introducing a bold, calculated pop of crimson through plush velvet seating. The space utilizes dark, vertical-slatted wood paneling and concrete textures to establish a quiet, authoritative atmosphere. Minimalist, sculptural brass lighting fixtures and dramatic, dune-like abstract artwork elevate the room, providing a refined, contemplative space for leadership.